

379 West Washington StreetHanson, MA 02341
Mortgage Calculator
Monthly Payment (Est.)
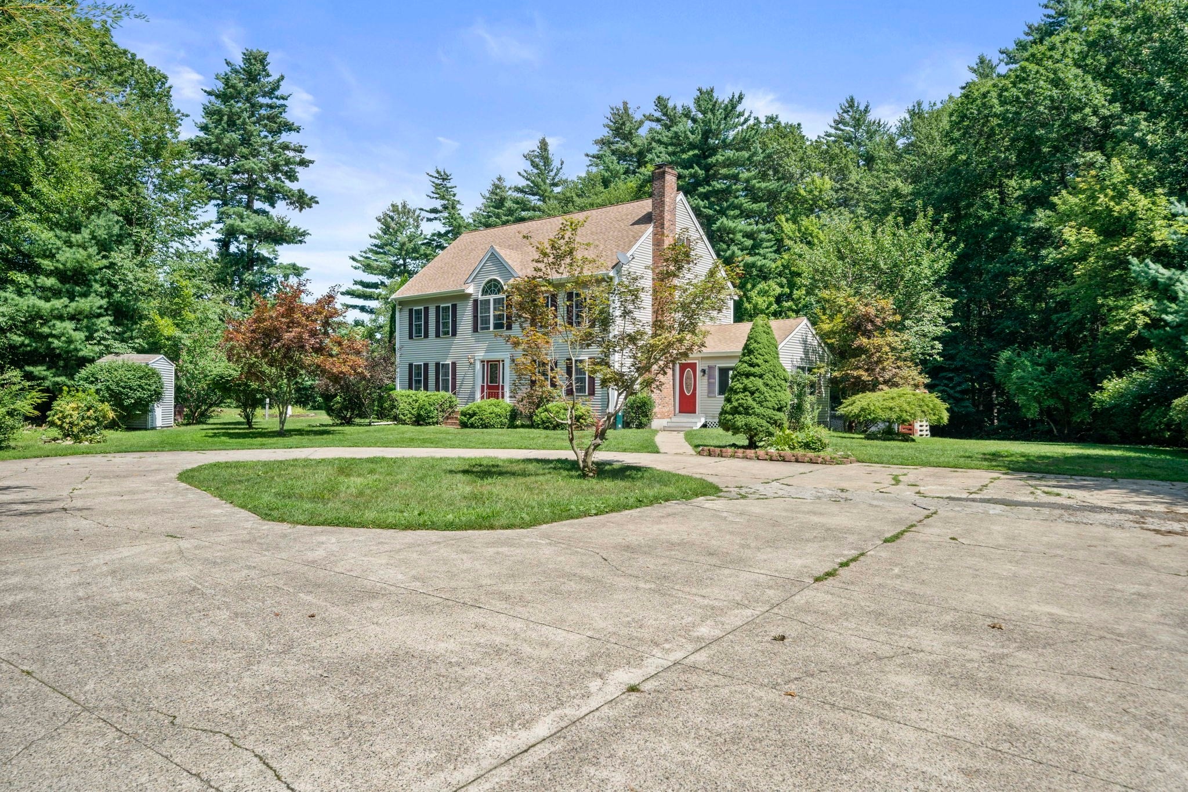
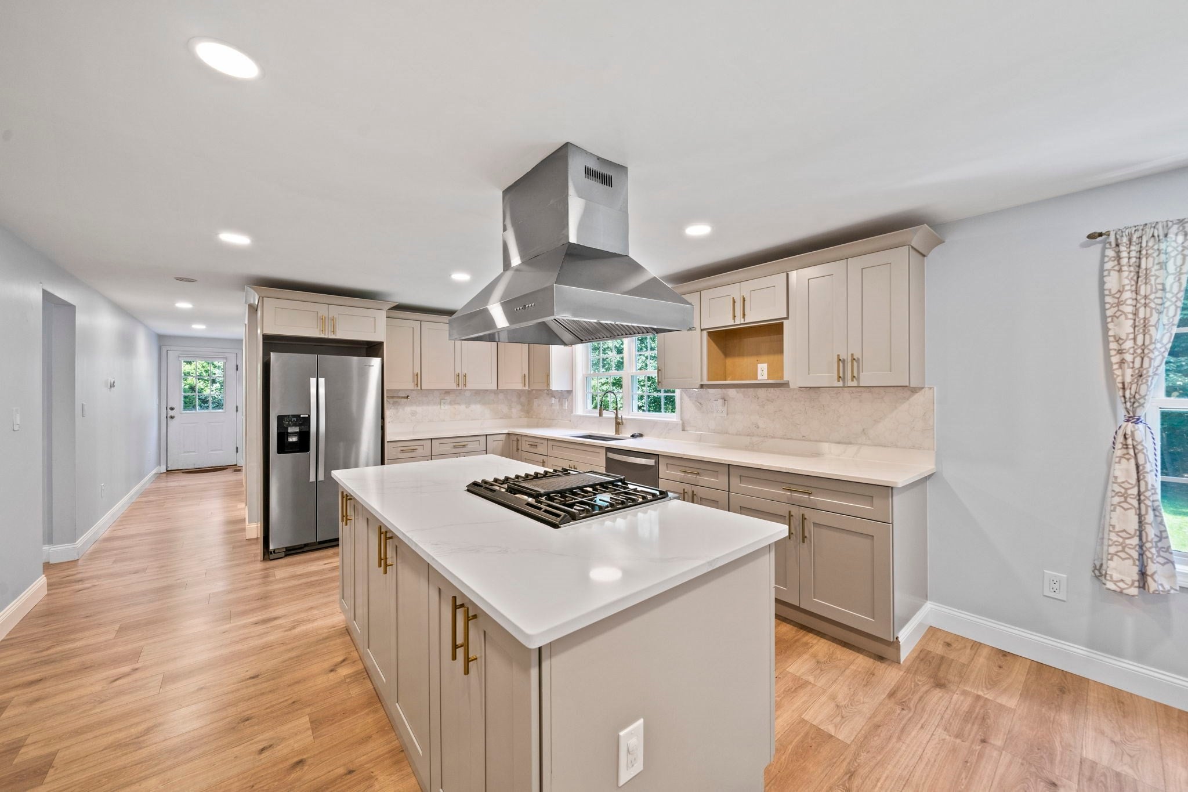
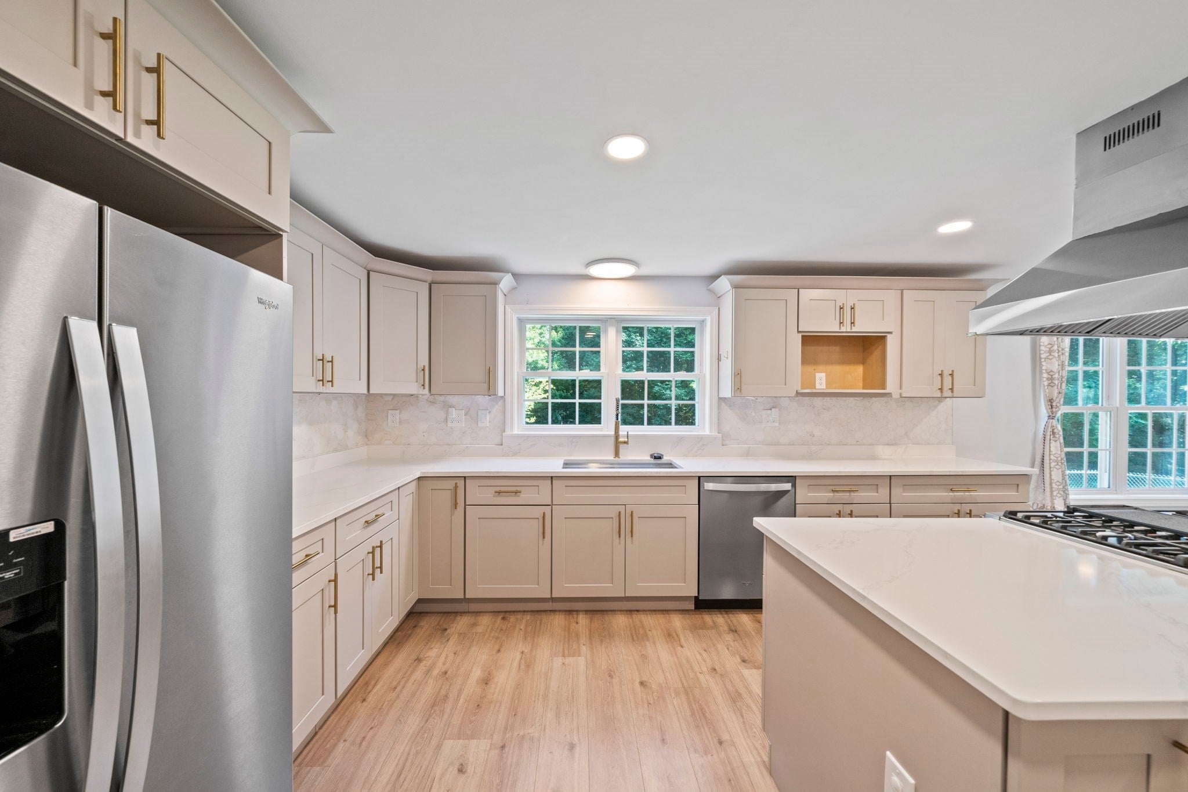
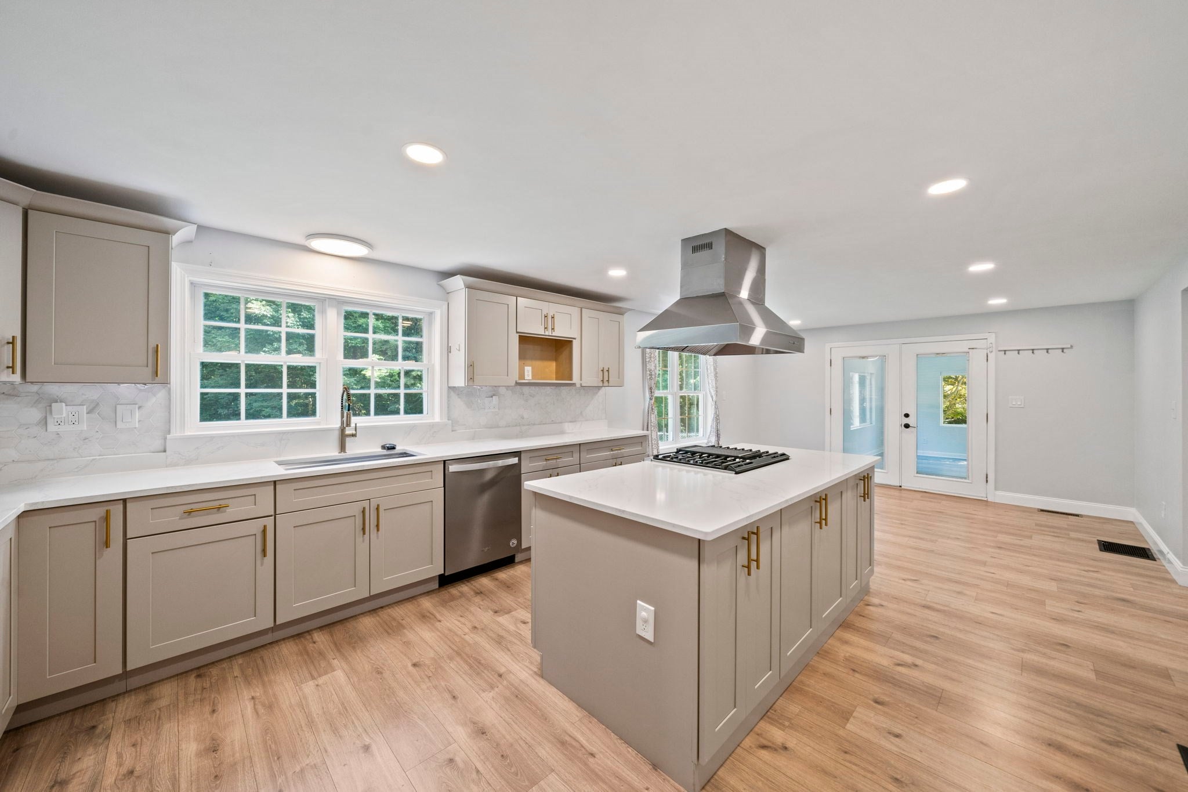
$4,102Welcome home to this spacious 4-bedroom, 4-bath property offering an impressive combination of updated living space, versatility, and privacy. Extensive renovations completed in January 2026 include updated flooring, a remodeled kitchen, and all four bathrooms, creating a fresh and modern feel throughout. Generously sized rooms, abundant natural light, vaulted ceilings, and flexible living areas provide plenty of space for everyday living, entertaining, a home office, or recreation.One of the property's standout features is the approximately 1,600 sq. ft. garage with impressive 14-foot ceilings, providing exceptional space for vehicles, equipment, storage, a workshop, or hobby use. The heating and cooling system is under warranty, adding another valuable benefit. Outside, enjoy a spacious deck overlooking a private and peaceful yard surrounded by mature trees, with plenty of room to entertain, garden, play, or simply unwind. Additional basement space and a storage shed provide even more functionality.
| 3 days ago | Listing updated with changes from the MLS® | |
| 2 weeks ago | Listing first seen on site |

The property listing data and information, or the Images, set forth herein were provided to MLS Property Information Network, Inc. from third party sources, including sellers, lessors, landlords, and public records, and were compiled by MLS Property Information Network, Inc. The property listing data and information, and the Images, are for the personal, non-commercial use of consumers having a good faith interest in purchasing, leasing or renting listed properties of the type displayed to them and may not be used for any purpose other than to identify prospective properties which such consumers may have a good faith interest in purchasing, leasing or renting. MLS Property Information Network, Inc. and its subscribers disclaim any and all representations and warranties as to the accuracy of the property listing data and information, or as to the accuracy of any of the Images, set forth herein.
Last checked 2026-09-06 11:19 AM UTC